Julie Myers

BEDS3
BATHS2 full
SQUARE FEET1,859
MLS#226019260
STATUSActive
PROPERTY TYPEResidential - Single Family
SUBDIVISIONCeramic Park, Clintonville
SCHOOLCOLUMBUS CITY
Property Description
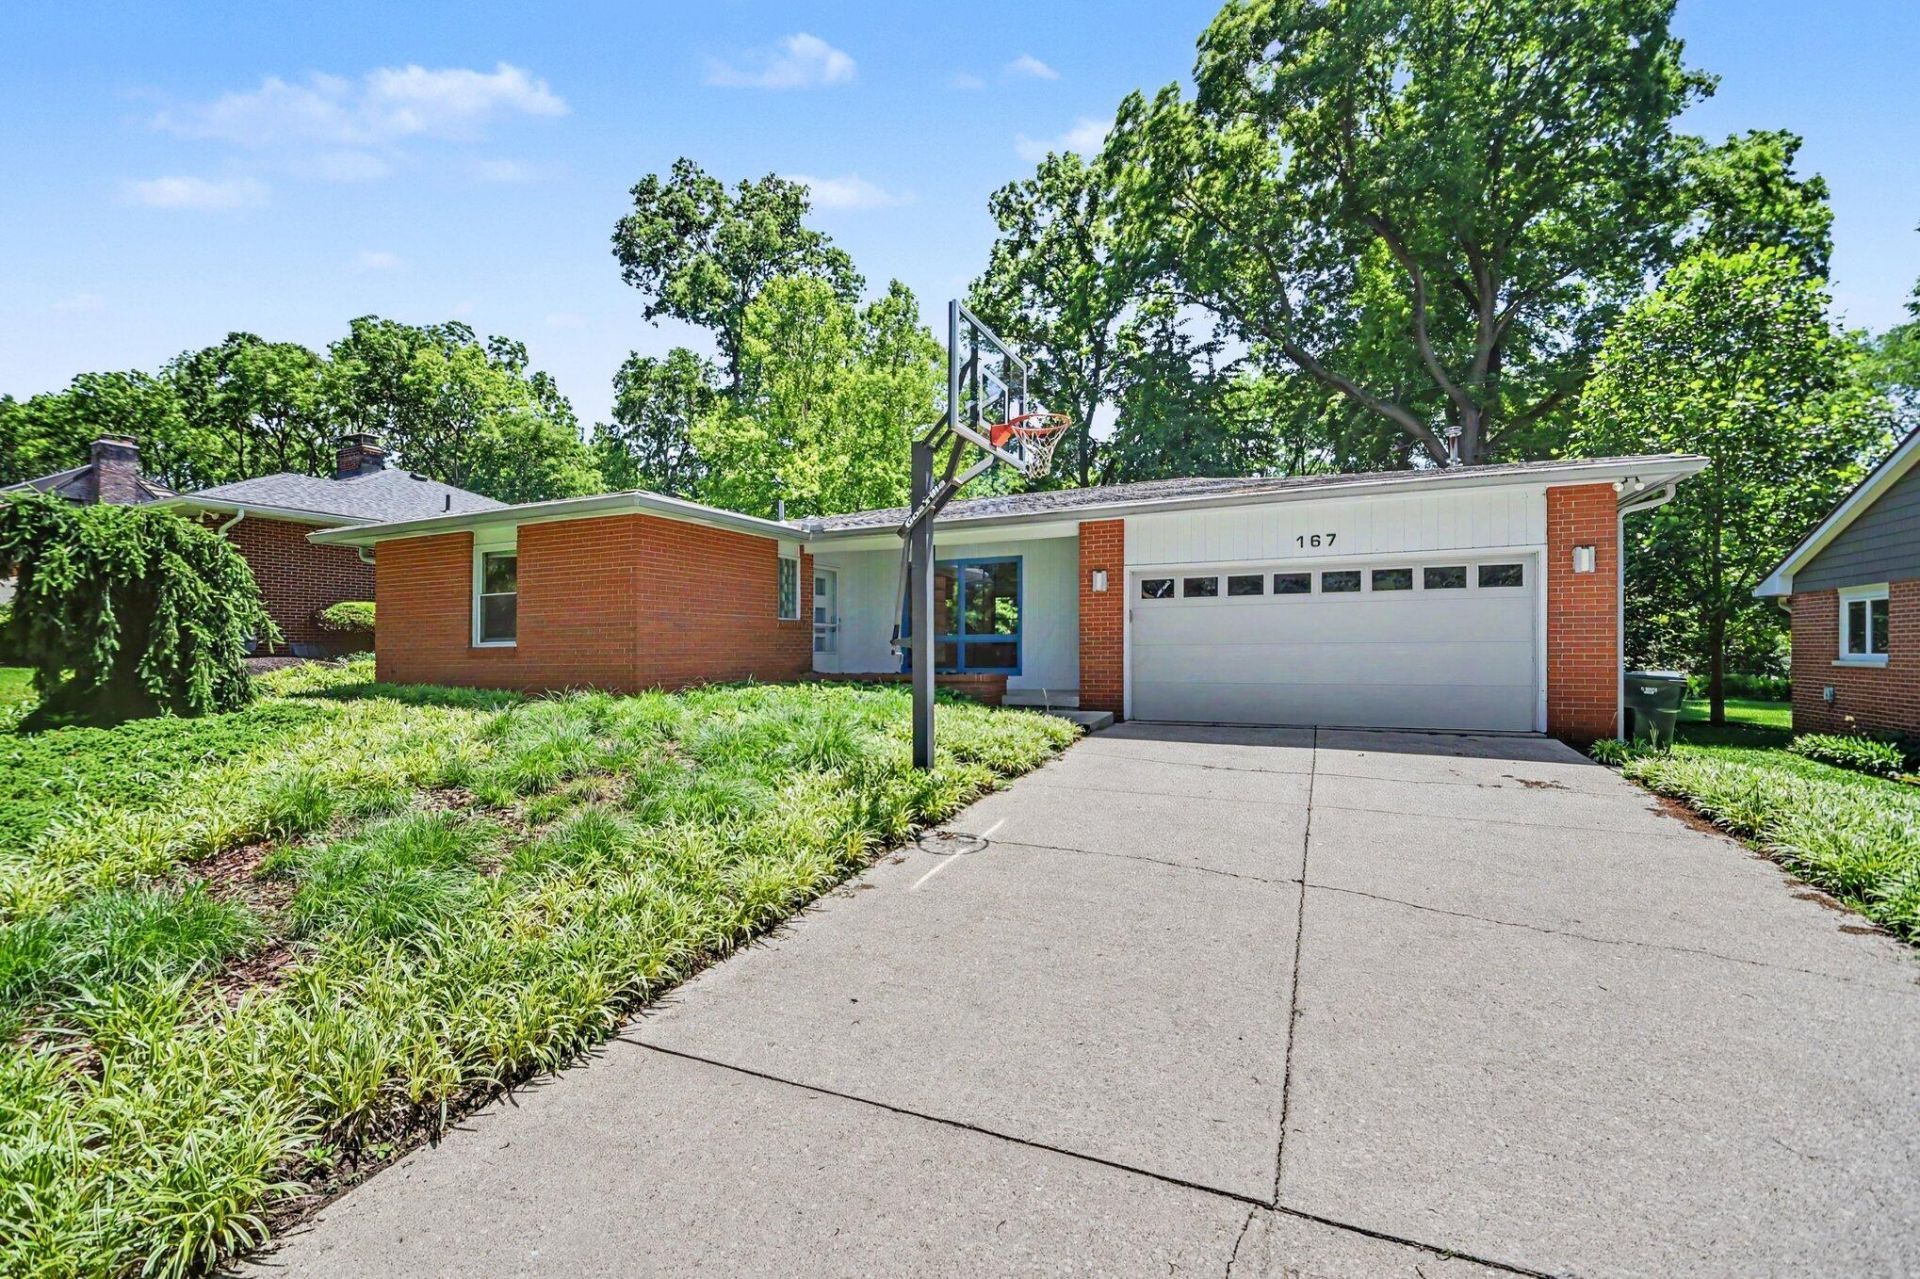
Open House Saturday, May 30th 1-3PM and SUNDAY, MAY 31ST 1PM-3PM. A rare find in one of Columbus's most sought-after neighborhoods. This 3-bedroom, 2-bath ranch delivers the clean lines and timeless appeal of mid-century modern architecture, with generous windows that pour natural light into every room. Built-in living room bookshelves add warmth and character, while the upgraded kitchen and bathrooms reflect quality craftsmanship throughout.Step outside and you're immediately adjacent to the Park of Roses and the full expanse of Whetstone Park -- one of Columbus's most beloved green spaces. Rose gardens, hiking trails, and the Olentangy River Trail are literally steps away, along with the Whetstone Library and Recreation Center.Mid-century charm, modern updates, and an unbeatable location. This one checks all the boxes.
Upcoming Open Houses
Open House Saturday May 30th, 1:00pm - 3:00pm
Open House Sunday May 31st, 1:00pm - 3:00pm
Property Features
Property Type: Residential - Single Family
Basement: Yes
Basement: Partial
Cooling: Central Air, Whole House Fan
Fireplaces: 1
Garage: 2 car attached
Heating: Forced Air
Home Style: Mid-Century Modern, Ranch
Lot Size: 0.22 Acres
Taxes: $6,668
Year Built: 1963
Feature Descriptions
Exterior: Brick
Fireplace: Wood Burning, One
Flooring: Renewable Green
Parcel #: 010-097394
Parking: Garage Door Opener, Attached Garage
Windows: Insulated All
Local Schools
School District: COLUMBUS CITY
Listed By / Shown By
Listed By
Agency Name: Keller Williams Capital Ptnrs
Agent Name: Debra Patterson McGuire
Agency Phone: 614-888-1000

Shown By
Agent Name: Julie Myers
Agent Phone: Cell: (614) 286-5516
Agency Title: Key Realty

Estimate Your Payment
Estimated Payment
$ 4,381.17 per month $3,635.92 Principal & Interest $555.67 Property Tax $189.58 Homeowner's InsuranceChange Payment Information
Privacy Policy / DMCA Notice / ADA Accessibility


This site is hosted, designed and copyright
© 1994 - 2026 by
Delta Media Group, Inc. -- Patent Pending --
Agency License Information: 1-877-539-7589 | Ohio Lic# REC.2010002888 6800 W Central Ave #B, Toledo, OH 43617 | Michigan Lic# 6505366134 8040 Summerfield Rd, Lambertville, MI 48144 | Indiana Lic# RC52400106 3029 W Smith Valley Rd #211, Greenwood, IN 46142 | West Virginia LIC# 010306 Erin Rickman, Broker. 410 Market St #3, Parkersburg, WV, 26101 | Colorado LIC# EC.100108419 603 Rood Ave, Grand Junction, CO 81501 | Nevada LIC# B.0146350.LLC 9190 Double Diamond Pwky, Reno, NV 89521 | Florida LIC# CQ1073507 16638 Mooner Plank Cir, Wimauma, FL 33598
Agent License Information: Brokerage/Company License Number: REC.2010002888
167 Ceramic Drive | MLS# 226019260
This single family home located at 167 Ceramic Drive , Columbus, OH 43214 is currently listed for sale with an asking price of $650,000. This property was built in 1963 and has 3 bedrooms and 2 full baths with 1859 sq. ft. Ceramic Drive is located in the Ceramic Park, Clintonville subdivision within the COLUMBUS CITY school district. Search Ceramic Park, Clintonville real estate on juliemyers.ikeyrealty.com today.